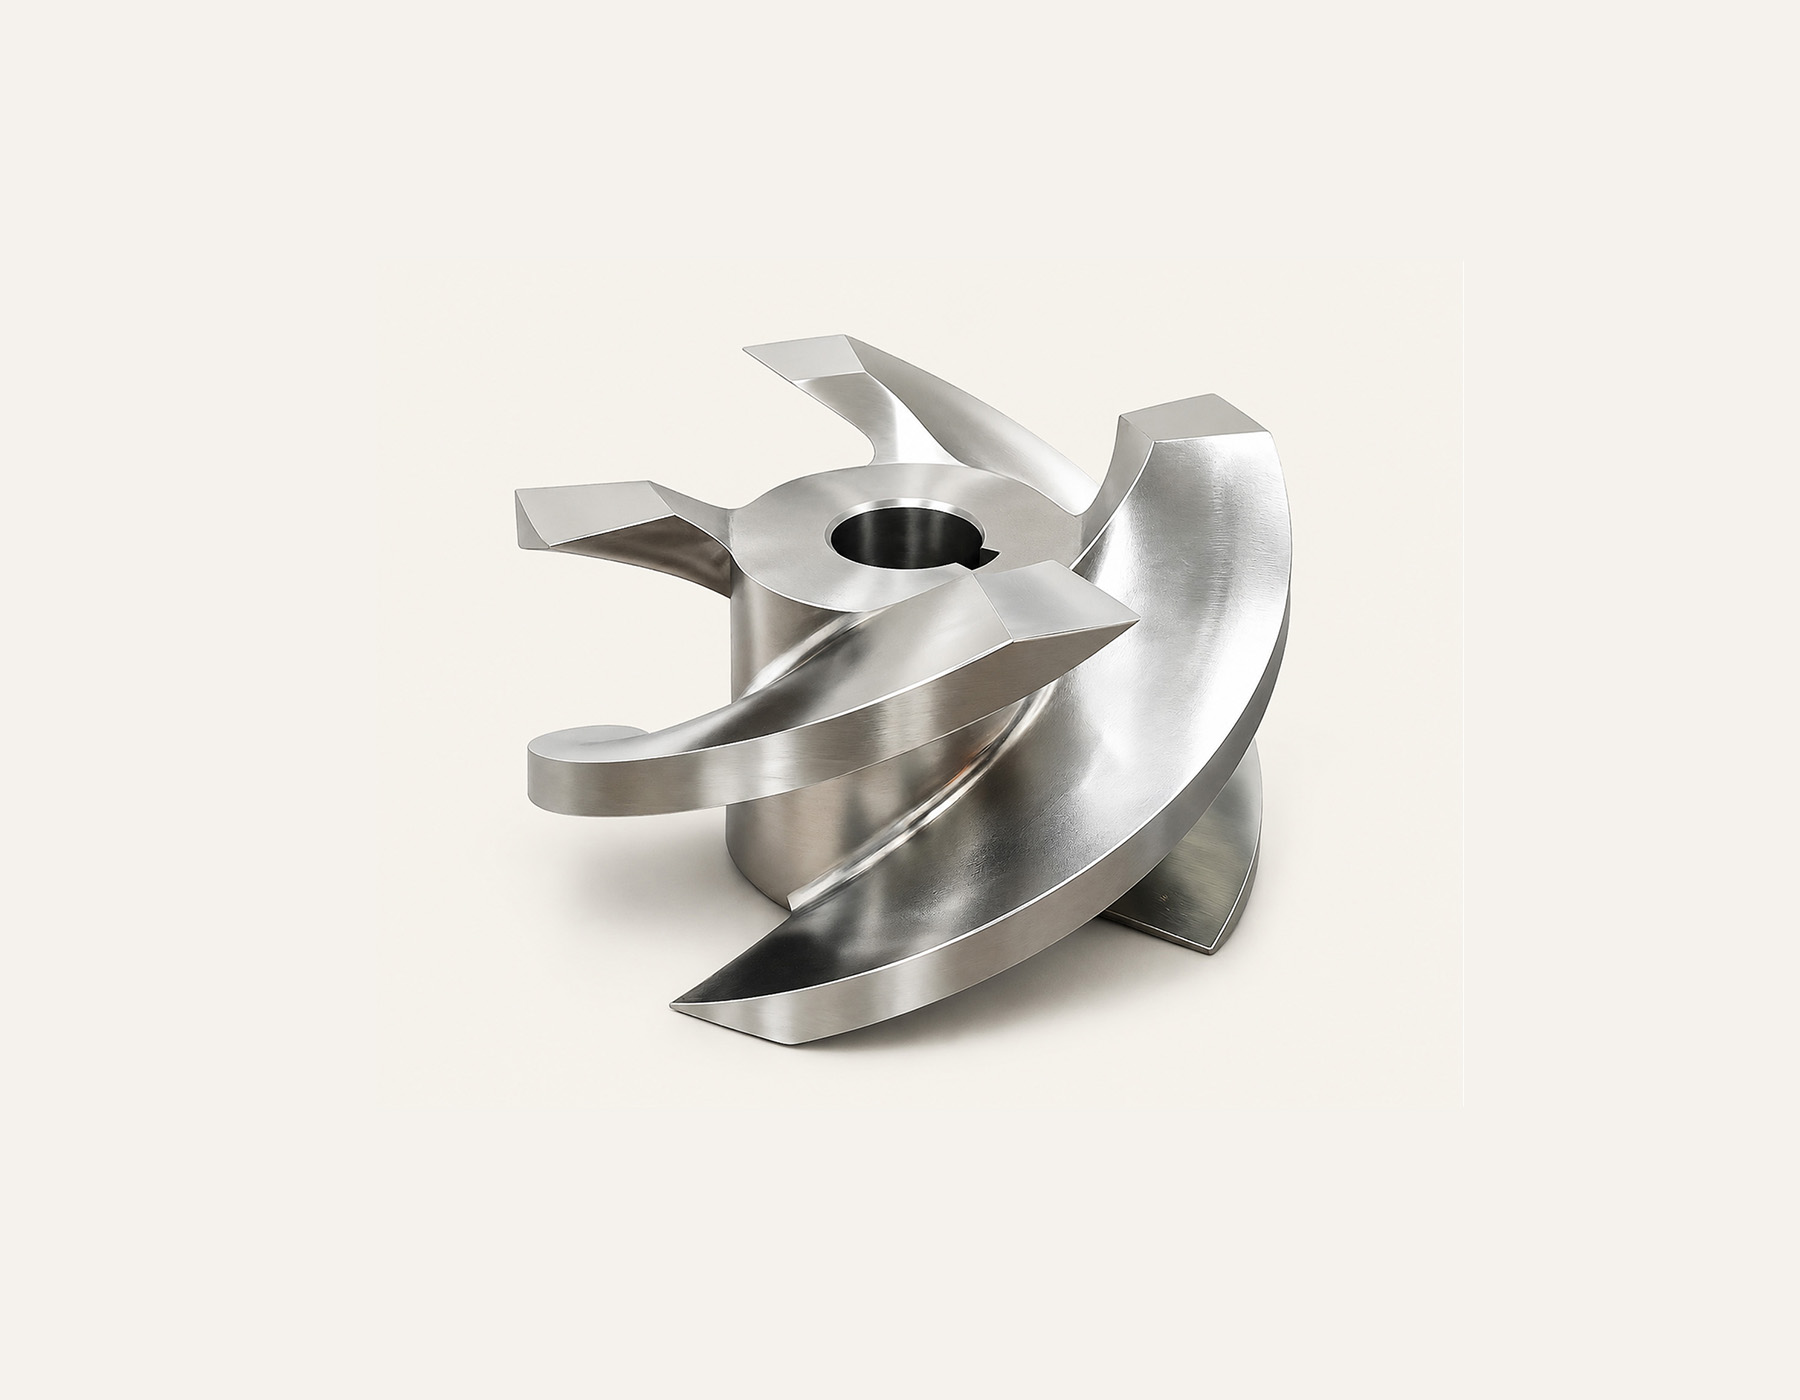
Get custom CNC-milled metal and plastic parts for prototypes, low-volume runs, and repeat production.
Upload CAD for a Quote
CNC milling is suited to components with controlled faces, pockets, bores, threads, and mounting features — from plates and brackets to housings and multi-face machine components.
Plates, brackets, housings, and mounting components machined with controlled faces, pockets, holes, and bolt patterns.
Multi-face parts, deep pockets, and internal features reviewed for tool access, workholding, and tolerance before production.
Single-piece prototypes, bridge production, and low-volume batches machined to the same drawing and process controls.
Material and finish selections are reviewed according to part geometry, tolerance, function and production requirements.
*Titanium and PEEK are reviewed according to geometry, tolerance and order requirements.
View Materials GuideFinish availability, masking, and dimensional impact are confirmed during quotation.
Explore Surface FinishesEach milling project is reviewed against part size, geometry, workholding, material, tolerance, and inspection requirements before production begins.
| Machine Capability | Approximately 20 CNC machines across ENSI's milling and turning capacity |
| Maximum Part Size | Up to 2000 mm for suitable projects |
| Typical Tolerance | ISO 2768-m general; down to ±0.01 mm on reviewed critical features |
| Available Materials | Common metals and engineering plastics |
| Surface Finishes | As-machined by default; secondary finishing coordinated per project |
| Production Quantity | One-off prototypes, low-volume orders, and repeat production |
| Inspection Support | Critical dimensions checked during production and before shipment |
| Accepted File Formats | STEP, STP, SLDPRT, X_T, IGES — plus a PDF or DXF drawing for critical features |
Maximum part size and tightest achievable tolerance are reviewed and confirmed independently for each project — a large part does not automatically qualify for ±0.01 mm, and a tight-tolerance feature does not require a large part.
Tolerance, tool access, wall thickness, hole and thread design, material, and surface finish requirements should be clearly identified on the drawing before machining begins.
Identify the dimensions that matter functionally so machining and inspection effort focus where it counts.
ISO 2768-m applies to general dimensions; tighter tolerances are confirmed feature by feature during review.
Deep pockets, internal features, and enclosed geometry are reviewed for reach, tool length, and setup strategy.
Milling tools leave a radius at internal corners. Sharp internal corners usually require a design change or added process.
Thin walls can move or vibrate during machining, especially in softer metals and plastics — flag them for review.
Specify hole depth, thread standard, size, and class, plus whether the thread is internal or external.
Confirm the material grade and how it affects machinability, stability, strength, and finish.
Identify as-machined areas versus features that need secondary finishing before quotation.
Provide both a 3D CAD model and a 2D drawing when the project includes critical tolerances, threads, finishes, or inspection notes.
View Tolerance & InspectionFrom drawing review to final delivery, every CNC-milled part follows a controlled production process designed to maintain accuracy, consistency and repeatability.
Start your projectSend CAD files, materials, quantities, tolerances and finishing requirements for review.
Part geometry, tool access, tolerance, and workholding are checked against the drawing.
Material, quantity, tolerance and finish requirements are confirmed before production begins.
The part is programmed, set up and machined with critical dimensions controlled throughout production.
Dimensions and finish requirements are verified, then parts are cleaned, packed and shipped securely.
Up to 2000 mm for suitable milling projects. Larger or unusual geometries are reviewed individually against machine travel, fixturing, and material.
Tolerances down to ±0.01 mm may be supported on suitable critical features after engineering review. Not every dimension on every part can hold this tolerance — general dimensions follow ISO 2768-m unless otherwise specified.
Aluminum, stainless steel, mild and alloy steel, brass, and copper, with titanium available on suitable projects after review.
POM/Acetal, ABS, nylon, polycarbonate, PMMA, and PTFE, with PEEK available on suitable projects after review.
Yes. Single-piece prototypes run through the same milling process as low-volume and repeat-production orders.
STEP or STP files work best for milled parts, along with a PDF or DXF drawing showing critical dimensions, tolerances, and finish requirements. SLDPRT, X_T, and IGES are also accepted.
Upload your CAD model and technical drawing with material, quantity, tolerance, finish, and inspection requirements. ENSI will review the project and confirm the next manufacturing steps.