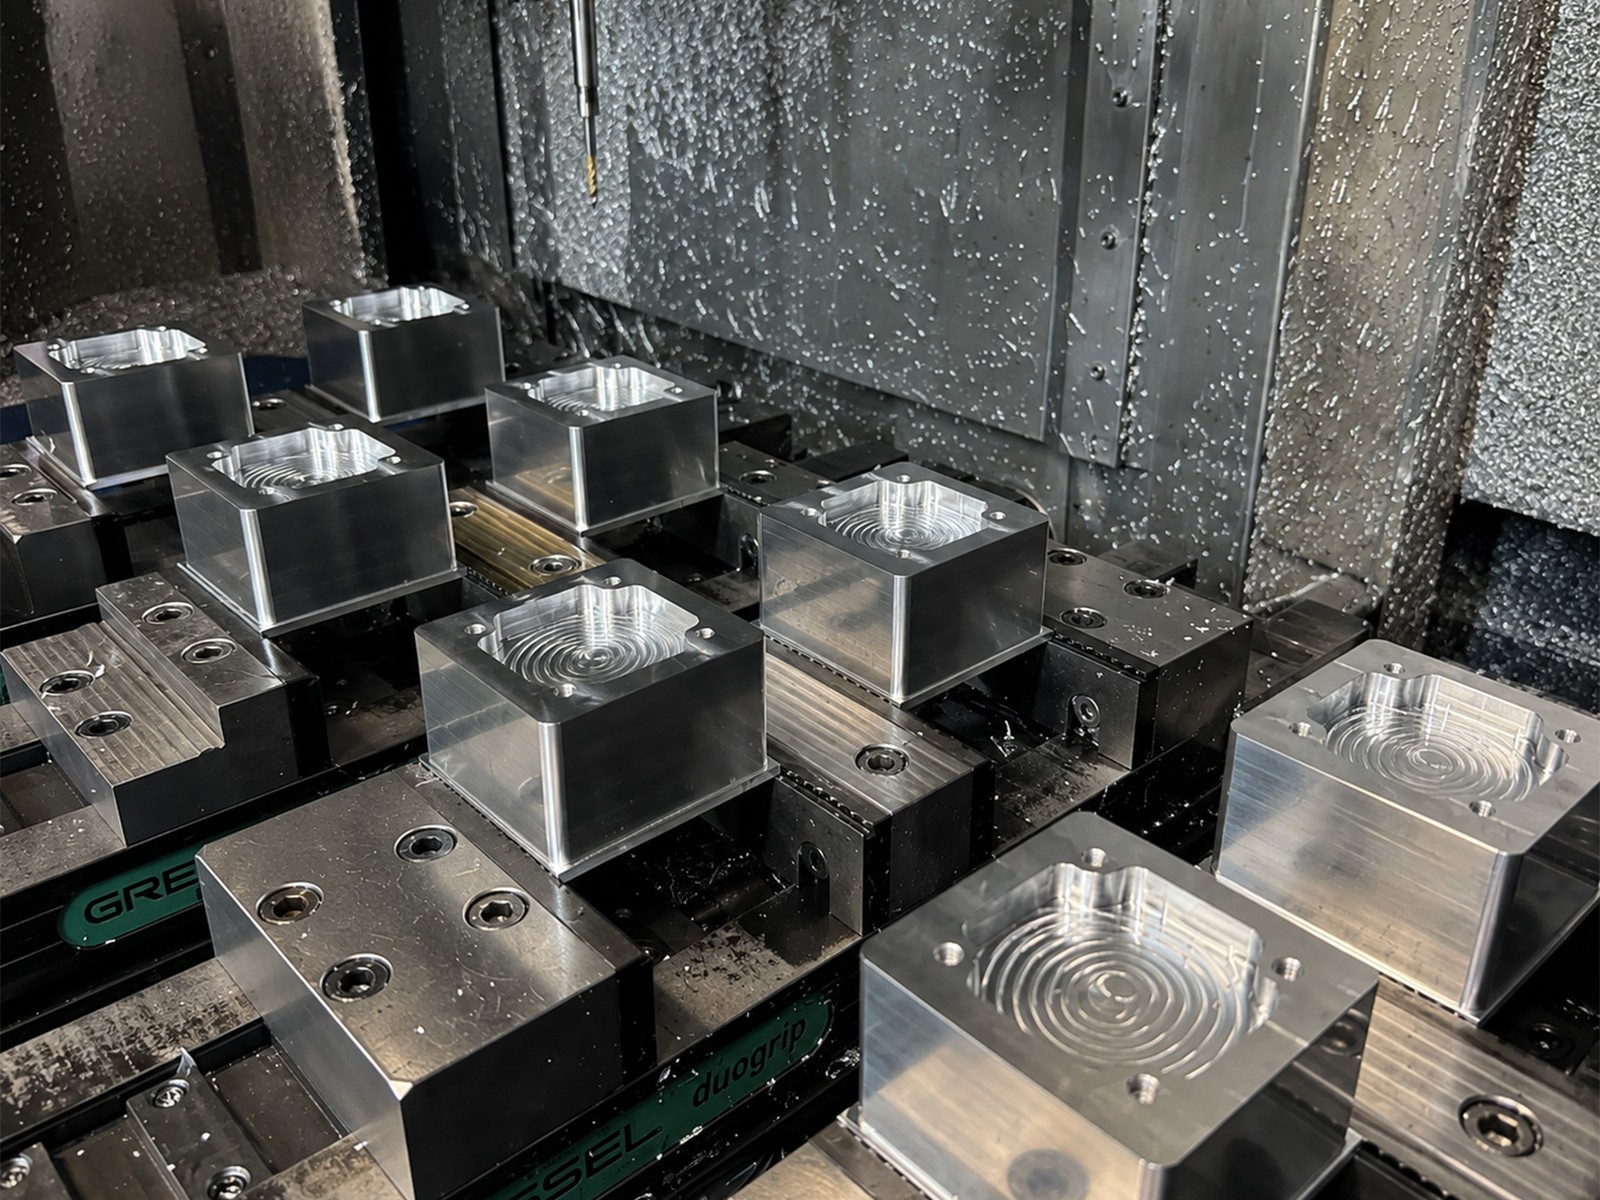
Precision CNC milling and turning for prototypes, low-volume production, and repeat orders, supported by engineering review and controlled inspection.
Upload CAD for a QuoteYour drawings remain secure and confidential.
ENSI supports both prismatic and rotational components, allowing customers to source different CNC part types through one manufacturing contact.
For housings, plates, brackets, fixtures, structural parts, manifolds, and other prismatic components.
For shafts, pins, bushings, sleeves, spacers, threaded components, and other rotational parts.
From compact precision components to longer machined structures, each project is reviewed against machine travel, workholding, tolerance, material, and quantity requirements before production.
| Machine Capacity | Approximately 20 CNC machines |
| Processes | CNC milling and CNC turning |
| Maximum Milling Size | Up to 2000 mm for suitable projects |
| Maximum Turning Size | Up to Ø400 × 500 mm |
| General Tolerance | ISO 2768-m unless otherwise specified |
| Critical Features | Down to ±0.01 mm where technically suitable and confirmed during review |
| Production Range | Prototype, low-volume, and repeat orders |
A practical selection of metals and engineering plastics is available for functional prototypes, fixtures, machine components, housings, and production parts.
Light, quick to machine, naturally corrosion-resistant, and well suited to anodizing. Most prototypes should start here unless the application rules it out.
Tolerance requirements are reviewed against part size, geometry, material, surface finish, and inspection method before machining begins.
View Tolerance & InspectionISO 2768-m unless otherwise specified on the drawing.
Tolerances down to ±0.01 mm may be supported on suitable features after engineering review.
Critical dimensions are checked during production and before shipment. Inspection records can be prepared when agreed during quotation.
Clearly identify datums, critical dimensions, threads, surface finish, and inspection requirements in the technical drawing.
Machined parts can be supplied as-machined or coordinated with suitable secondary finishing according to material and application requirements.
Finish availability, color, appearance, and dimensional impact are confirmed during quotation.
A controlled workflow from drawing review to final delivery.
Send your CAD files with material, quantity and technical requirements.
Our engineers review tolerances, materials and manufacturability before quoting.
Parts are machined under controlled processes and inspected against your drawings.
Finished parts are protected, packed and prepared for reliable global delivery.
STEP or STP files work best for milled and turned parts, along with a PDF or DXF drawing showing critical dimensions, tolerances, and finish requirements. SLDPRT, X_T, and IGES are also accepted.
Up to 2000 mm for suitable milling projects. Larger or unusual geometries are reviewed individually against machine travel, fixturing, and material.
Up to Ø400 × 500 mm. Parts outside this envelope can still be discussed during quotation.
Tolerances down to ±0.01 mm are available on suitable critical features after engineering review. Not every dimension on every part can hold this tolerance — general dimensions follow ISO 2768-m unless otherwise specified.
Aluminum, stainless steel, mild and alloy steel, brass, and copper, with titanium available on suitable projects after review — plus engineering plastics including POM/Acetal, ABS, nylon, PC, PMMA, PTFE, and PEEK.
Yes. Single-piece prototypes, low-volume runs, and repeat production all run through the same CNC milling and turning process.
Upload your CAD file and technical drawing with material, quantity, tolerance, and finish requirements. Our team will review the project and respond with the next manufacturing steps.